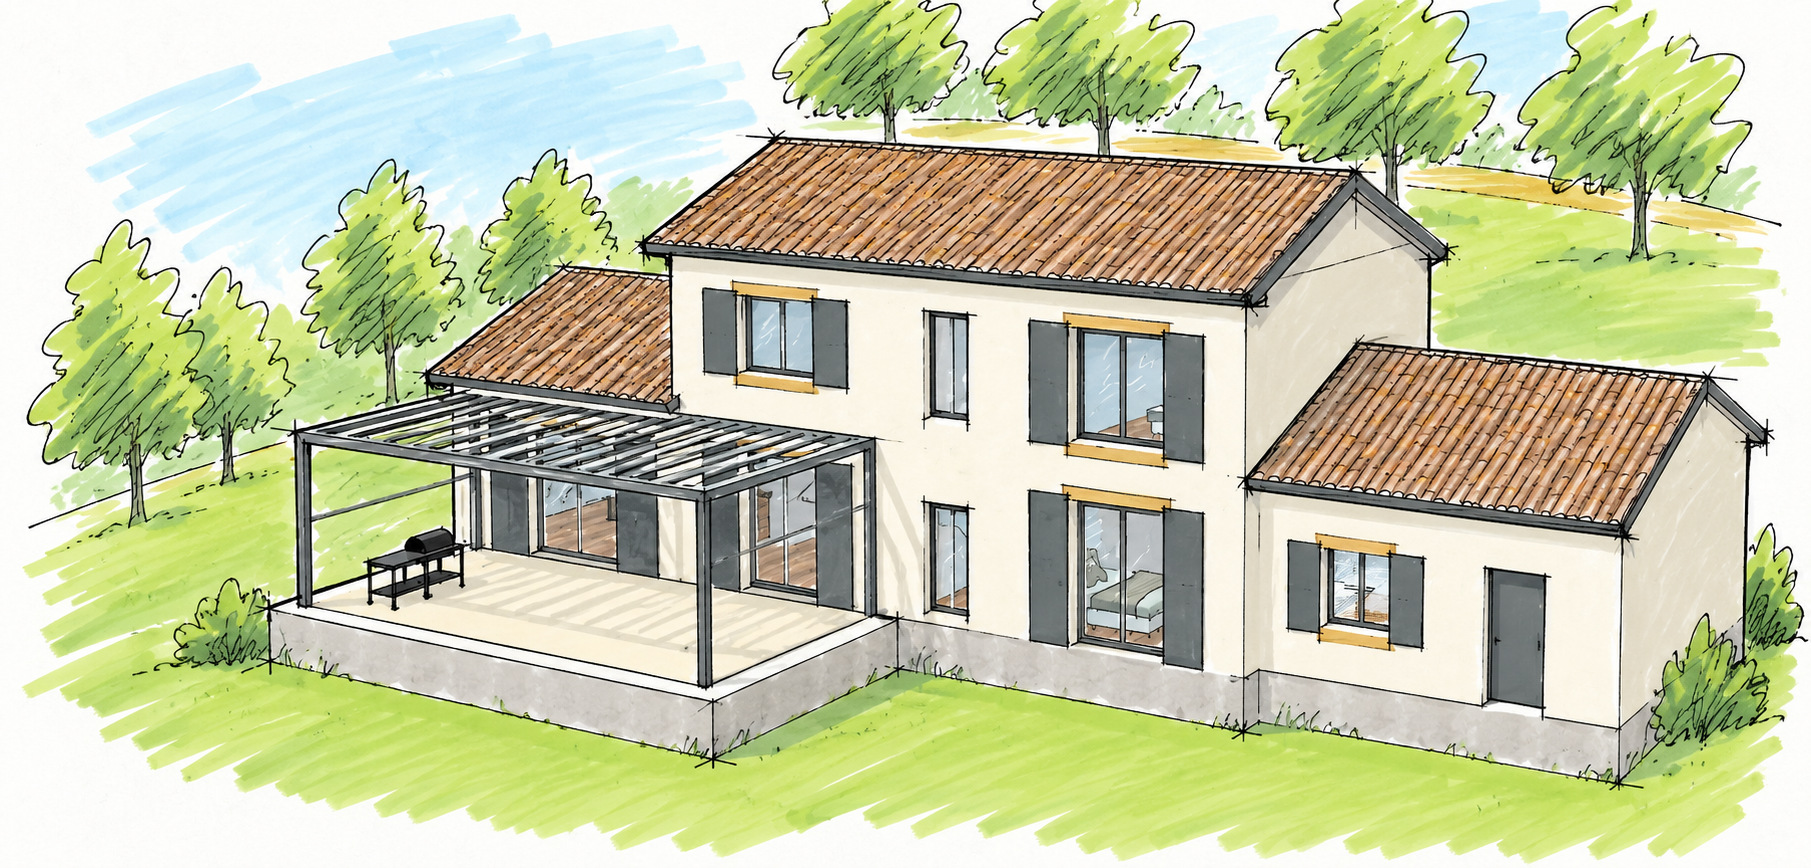
Full Design Service We can take your project from concept to completion - starting from an initial home visit where we discuss your requirements, to an initial design, the planning process, building control, liaison with other disciplines such as structural engineers and builders, until the project has been completed to your satisfaction.
If you’re not sure where to begin, that’s okay — feel free to get in touch for an initial conversation. I’m always happy to explore how we might work together.
01. Free home consultation
We will meet with you to have a look at your property and discuss your ideas and plans and how to achieve your goals. We can provide site studies, feasibility assessments, and design direction to help you move forward with clarity.
02. Measured Survey
We will take measurements and photographs of your property, and use this information to produce accurate drawings which will form the basis of the design.
03. Design and Planning
We start with an initial design meeting where we discuss your requirements and gather further information about your project, and then we will start developing some design options. When you are happy with the plans, we will submit the plans to the local council, either to obtain planning permission, or a certificate of lawful development. Where required, we will also arrange an informal pre-planning meeting with the council, so we can explore feasibility before we head too far down a dead-end street.
04. Detail design
We will produce a building control package containing detailed architectural drawings and documents required to obtain building control approval. We will liaise with various third parties, such as structural engineers, drainage engineers and party-wall surveyors, as required.
05. Principal Designer - Construction (Design and Management) Regulations 2015
We will fullfill the role of Principal Designer according to CDM15.