Project Details
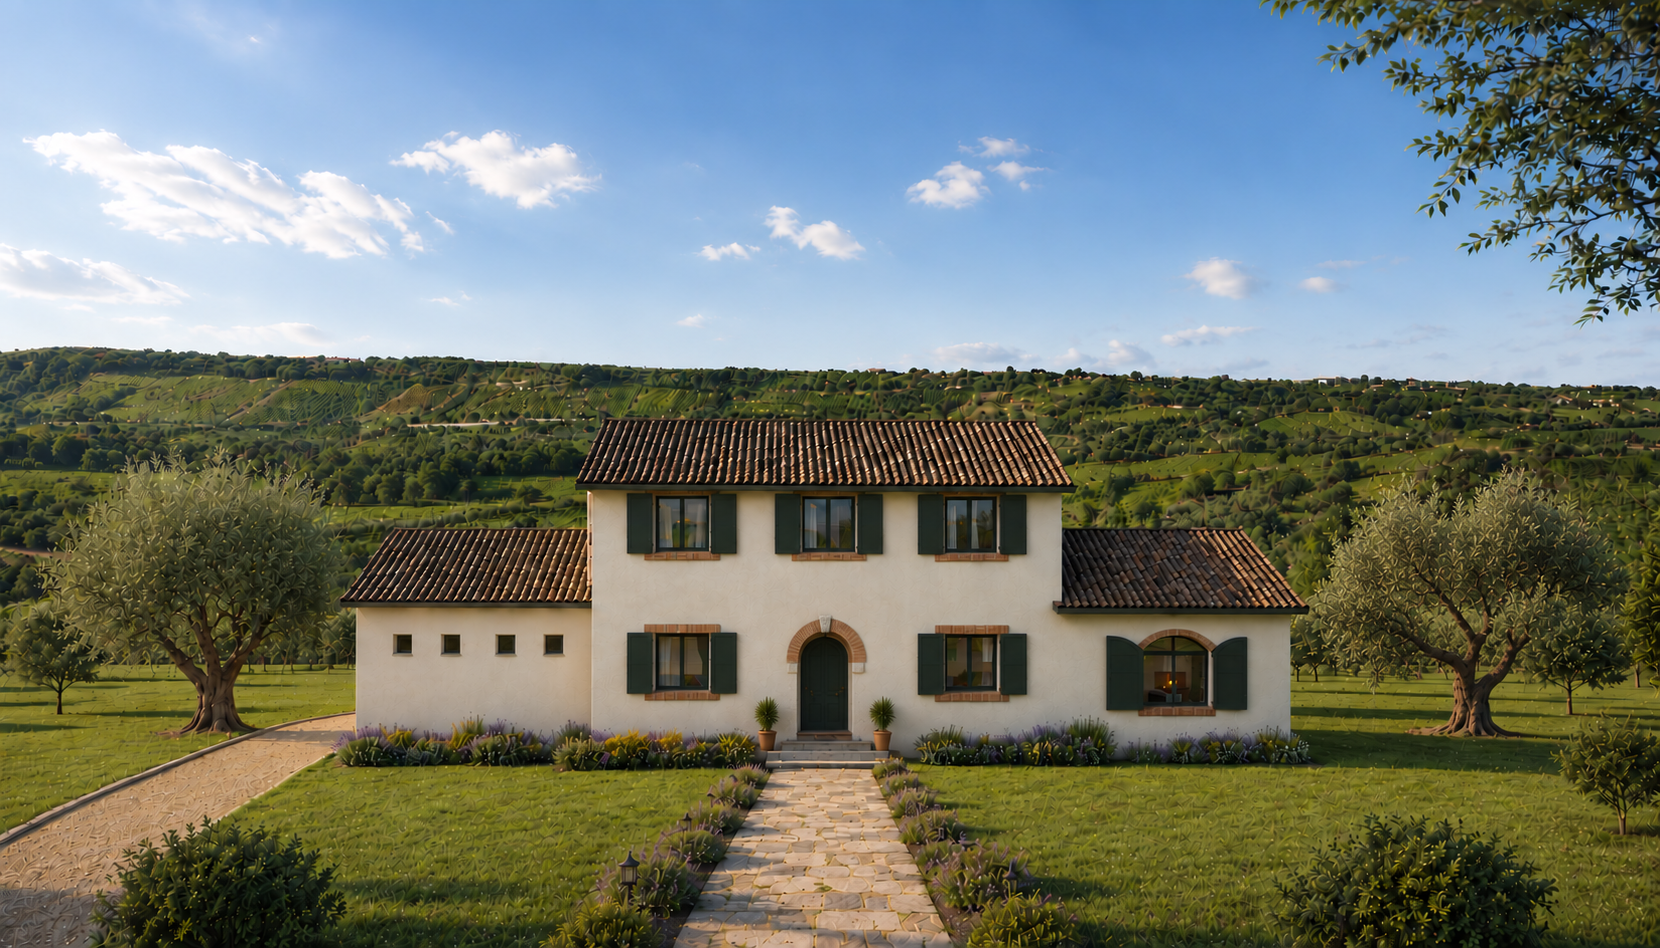
Set among the rolling hills of the Italian countryside, this project is a new family home designed to make the most of its sweeping views and peaceful setting. An existing dilapidated house will be demolished, allowing the new home to sit naturally at the centre of the site. New planting and carefully positioned outbuildings provide privacy while maintaining a strong connection with the surrounding landscape.
Inspired by the traditional caselle of the Italian countryside, the architecture combines familiar proportions and materials with modern construction, high levels of insulation and renewable energy technology. The flexible layout includes three first-floor bedrooms, plus a ground-floor bedroom and study. With direct access to a bathroom, the additional bedroom can also provide a more independent space for guests or extended family.
A highly insulated envelope reduces energy demand, supported by solar photovoltaic panels and battery storage.
Outside, generous gardens extend the living spaces, with a shaded pergola, swimming pool and fruit trees including oranges, figs, grapes, peaches and clementines.
Behind its traditional appearance, the house also incorporates modern infrastructure, including a dedicated server room and high-speed fibre connections throughout.
The result brings together the character of rural Italian living with the comfort, efficiency and connectivity of a contemporary family home.
Location: Abruzzo, Italy
Type: Residential Architecture
Status: In Progress