Project Details
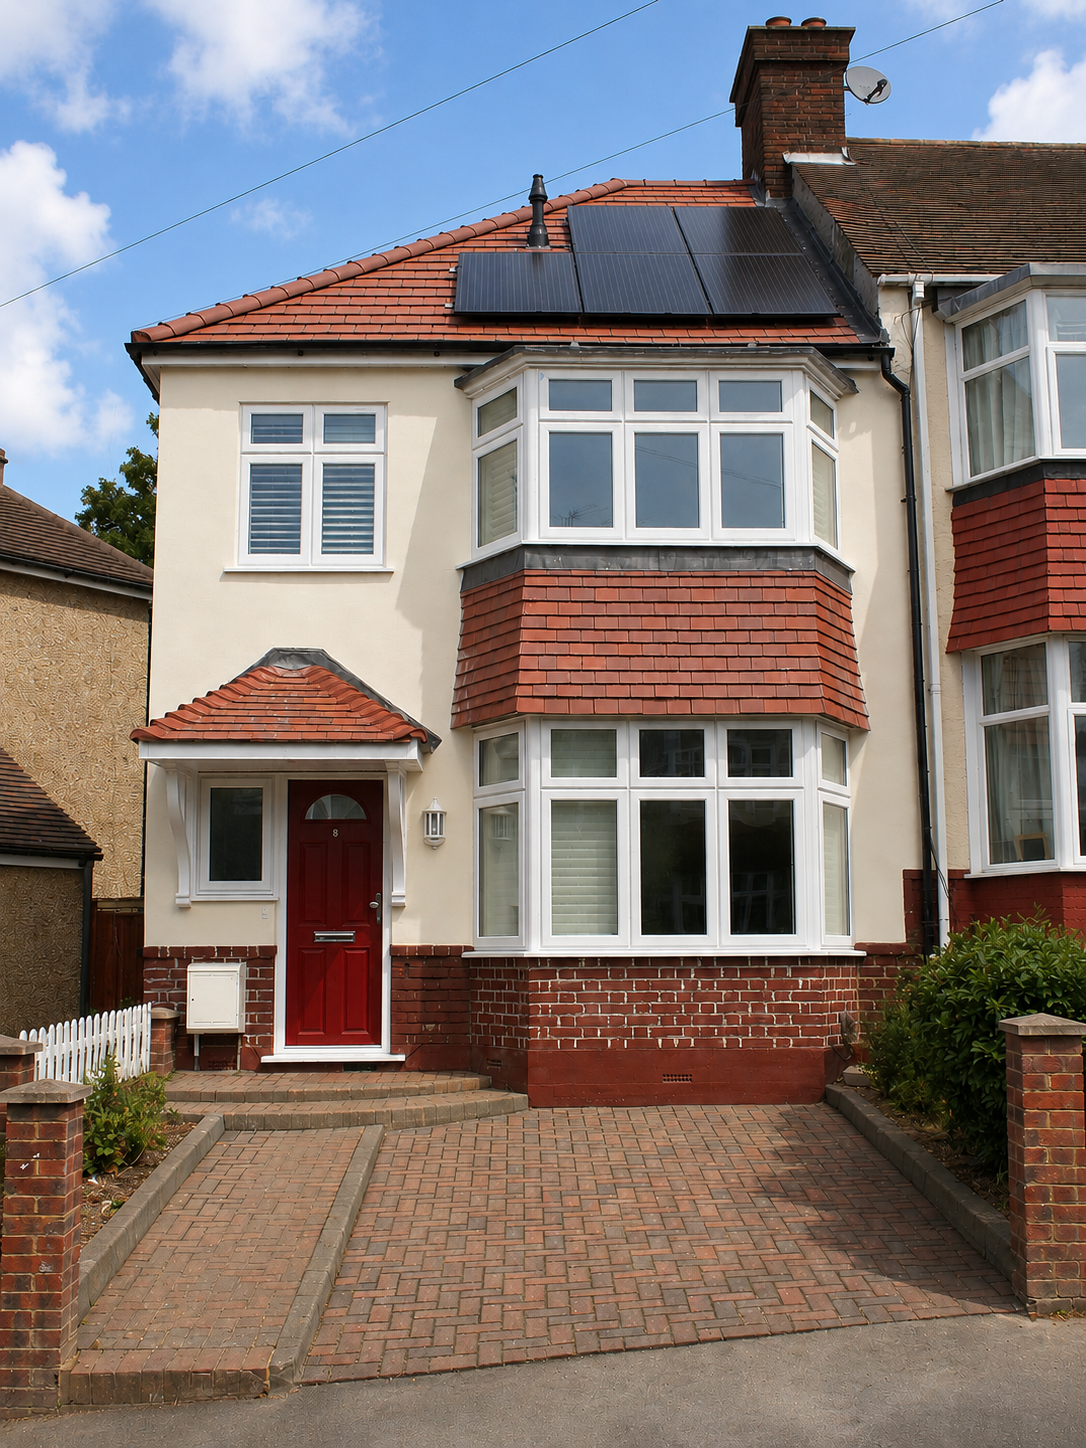
This project gave a tired end-of-terrace house in London a complete new lease of life. The property was in poor condition when we started, and the brief was to transform it into a bright, comfortable and energy-efficient home, ready for the rental market.
At the heart of the renovation was a new rear extension, creating a generous open-plan kitchen and dining space with a much stronger connection to the garden. Rooflights bring natural light deep into the plan, making the new space feel bright and open throughout the day.
The project also gave us the opportunity to rethink some of the less visible but equally important parts of the house. An awkward external brick enclosure housing the original boiler was removed, while a new boiler and hot water cylinder were relocated to the loft. Together with a completely new, high-efficiency central heating system, this freed up valuable space and allowed for a cleaner, more practical layout.
Energy performance was another important part of the renovation. The house was upgraded with new double-glazed windows, improved wall insulation and a fully insulated roof, alongside an array of photovoltaic panels. The roof itself was refurbished and retiled as part of the works, helping to improve both the performance and longevity of the building.
Externally, layers of ageing render were stripped back, the underlying brickwork repaired and repointed where required, and new render applied to give the house a fresh finish. A new brick boundary wall was also built to complete the garden and improve the external spaces.
Throughout the project, we chose durable, high-quality materials and kept the interior palette deliberately simple and neutral. The result is a house that feels fresh and contemporary without being overly designed — a practical, welcoming home with lower energy demands and a much better use of the space available.
Location: London, United Kingdom
Type: Residential Architecture
Status: Completed