Project Details
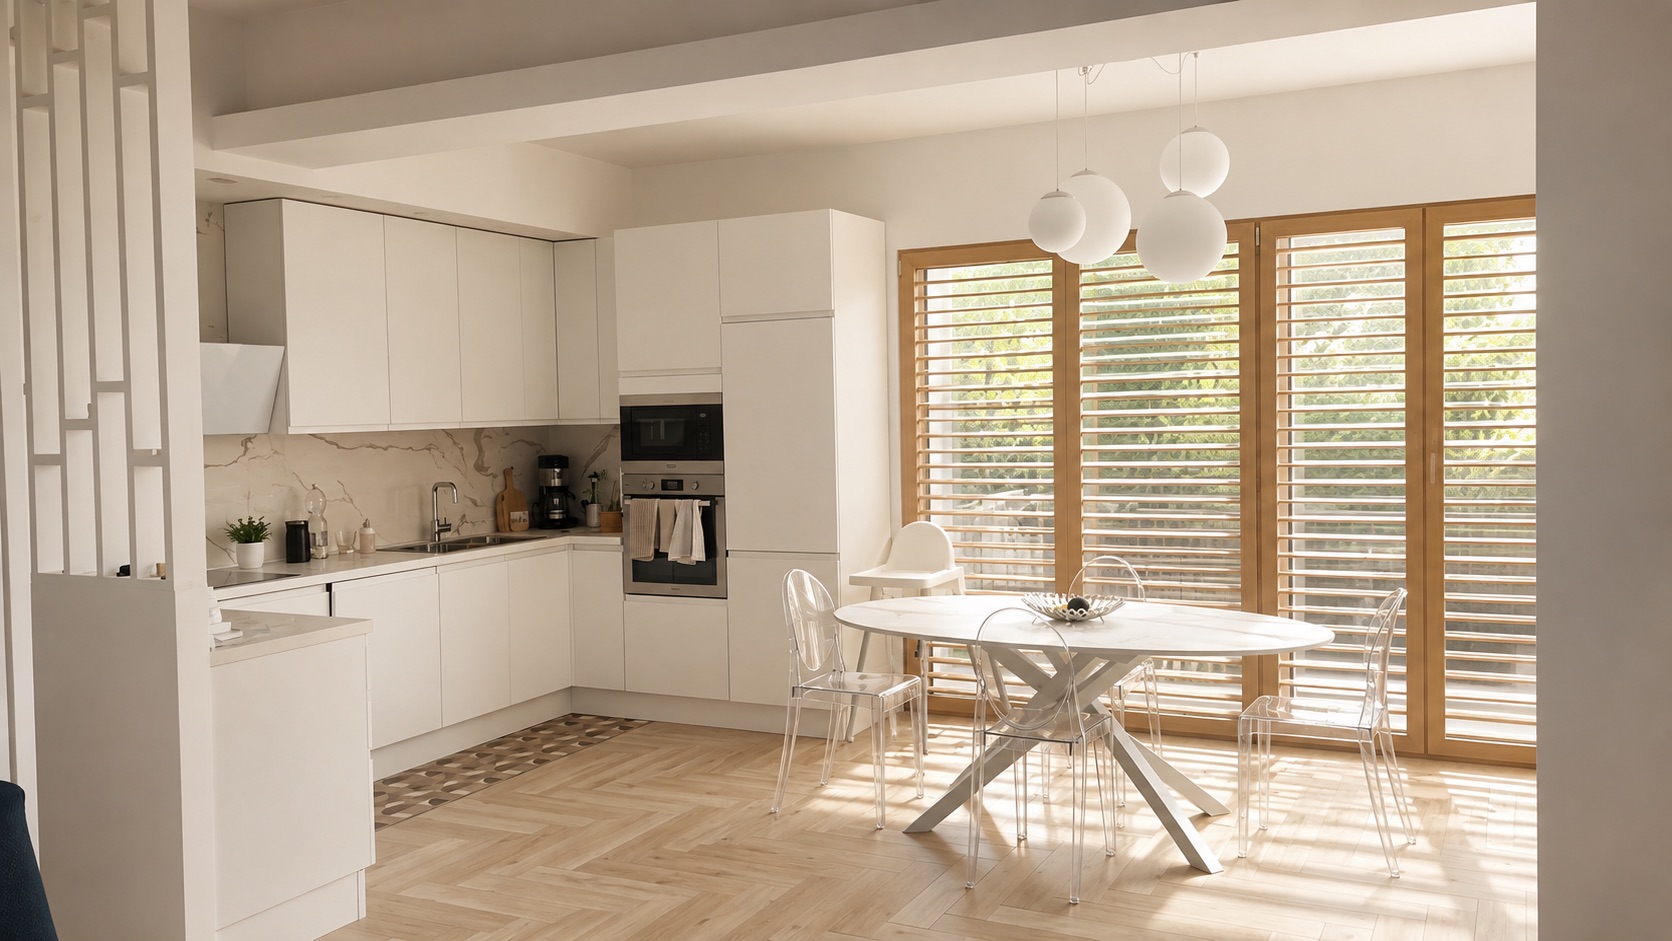
This project involved the complete redesign of an apartment in central Rome, transforming the existing layout into a brighter, more practical home designed around contemporary living.
The internal spaces were completely reorganised to create a generous open-plan kitchen and living area at the heart of the apartment. The new layout also provides a master bedroom with its own en-suite bathroom and walk-in wardrobe, alongside a guest bedroom, separate family bathroom and dedicated utility room.
Throughout the apartment, the renovation combines a clean, contemporary feel with carefully considered details. The existing windows were replaced with modern, energy-efficient double glazing, while new flooring and a fresh, light colour palette help make the interiors feel brighter and more spacious.
In the living area, we designed a bespoke media wall to make the most of the apartment's generous ceiling height while providing integrated storage and a strong focal point for the room. Designed specifically for the space, it adds character without compromising the simplicity of the interior.
Even the smaller spaces were put to work. An existing storage area was transformed into a compact home office, with a bespoke workspace and integrated shelving creating a comfortable and practical place to work without taking space away from the main living areas.
The result is a modern Roman apartment where every part of the plan has a purpose — combining generous living spaces, plenty of storage and the flexibility needed for everyday life.
Location: Rome, Italy
Type: Interior Architecture
Status: Realised